
Just Listed
Address
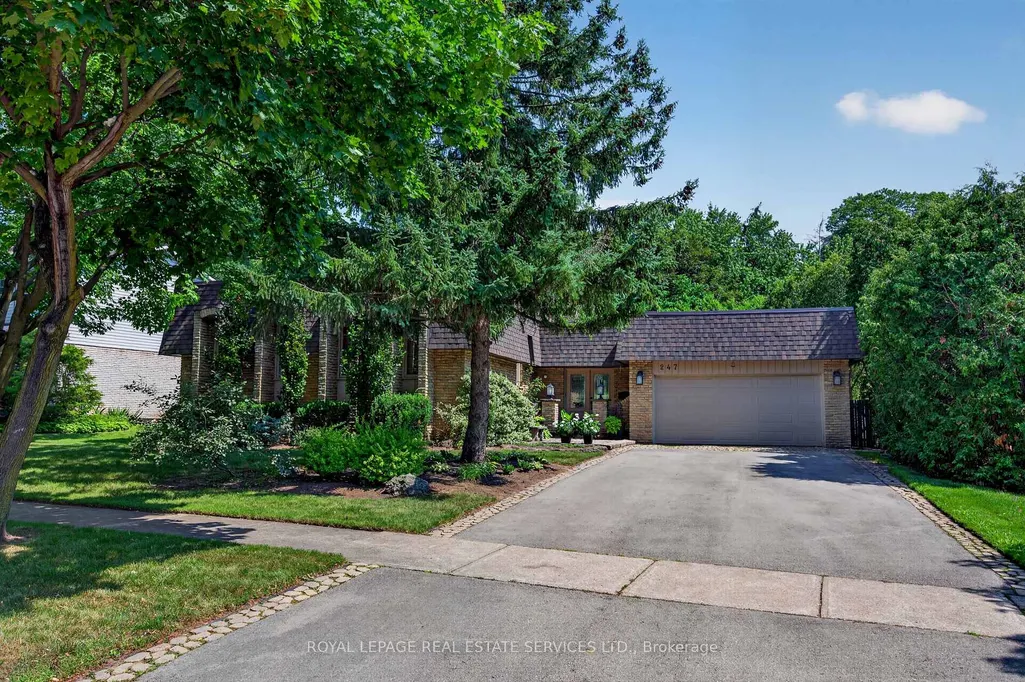
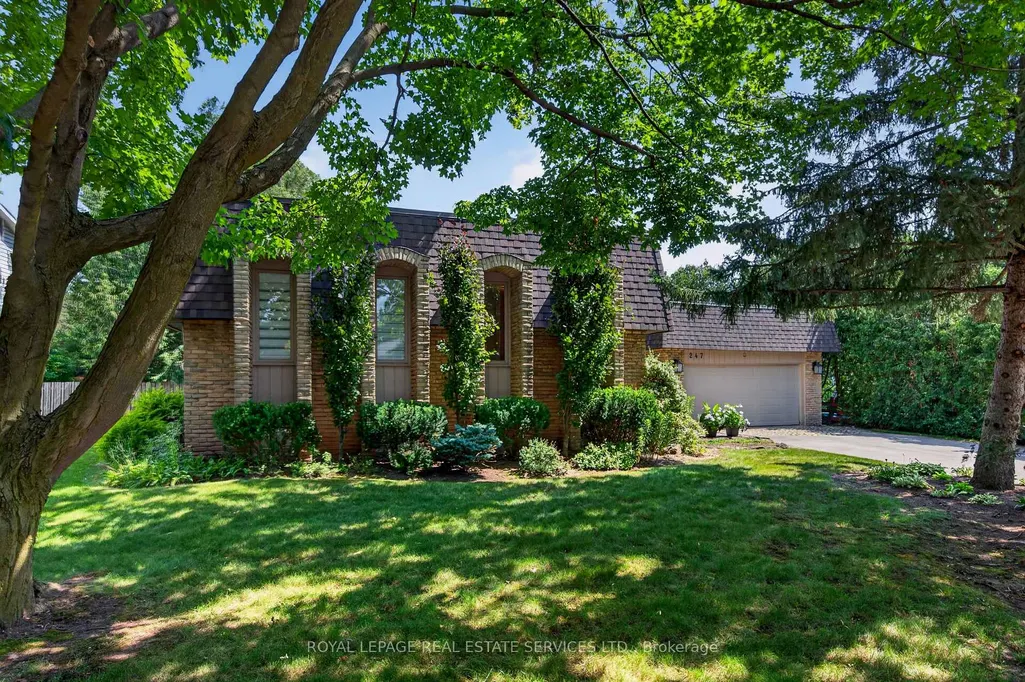
247 Spring Garden Road, Oakville, ON
Price
$ 1,749,000
Property Attributes
- MLS#W13779870
- TypeSingle Family
- Listing Status New
- CityOakville
- Area1017 - SW Southwest
- Neighbourhood1017 - SW Southwest
- Postal CodeL6L 5H5
- StyleBungalow
- Taxes$ 8985
- Price$ 1,749,000
- Bedrooms4
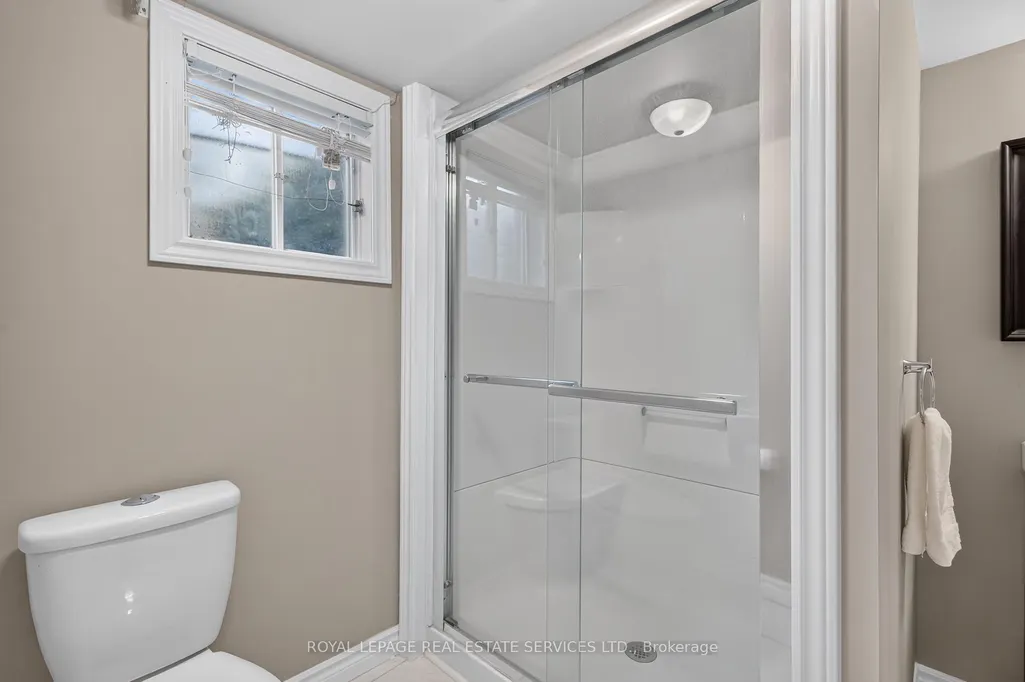
- Full Bathrooms3
- Half Bathrooms0
- Sqr Footage1500-2000
Data Source:
Toronto Real Estate Board (TRREB)
Property Description
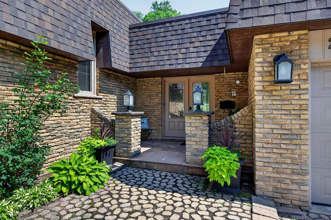
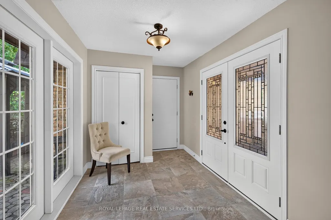
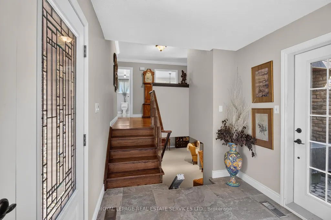
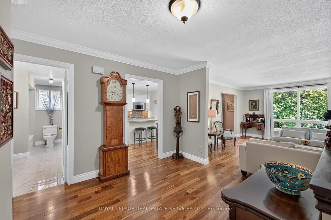
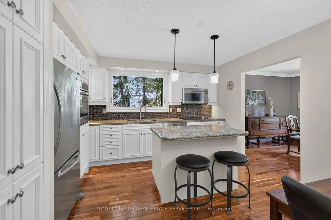
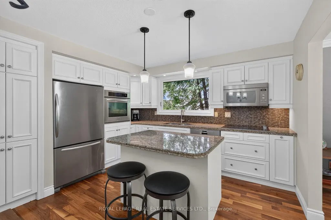
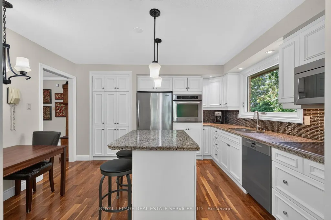
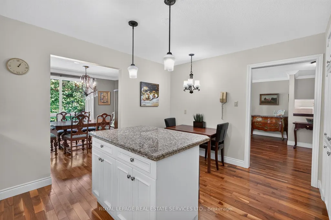
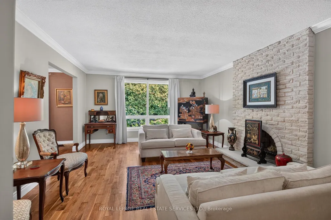
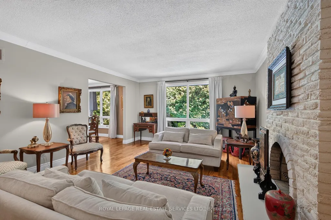
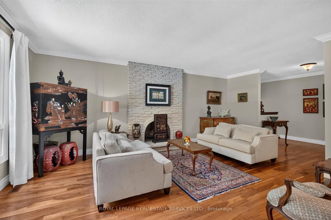
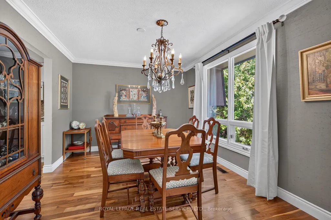
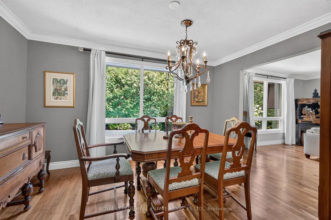
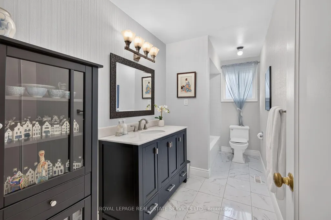
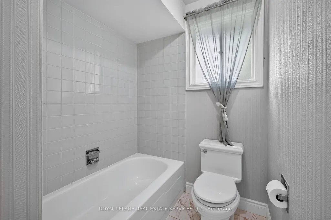
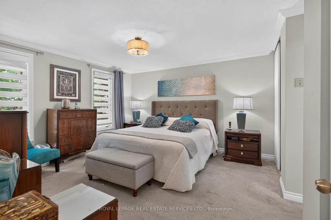
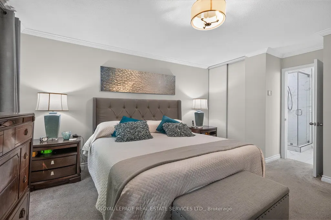
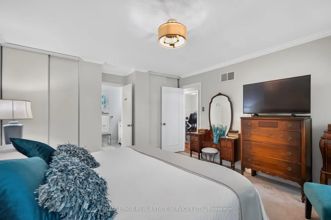
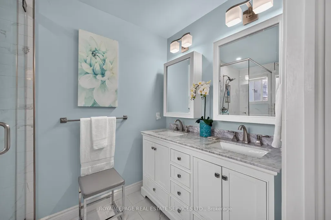
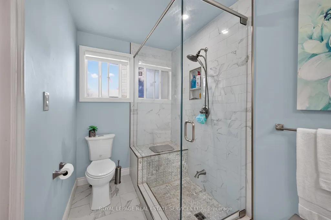
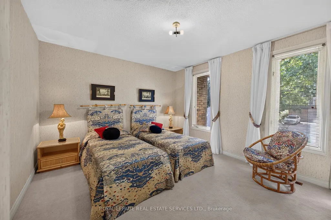
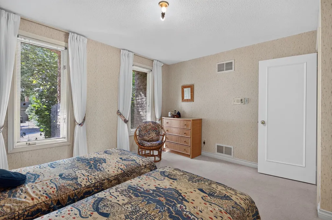
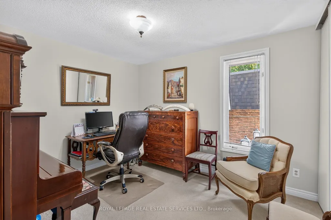
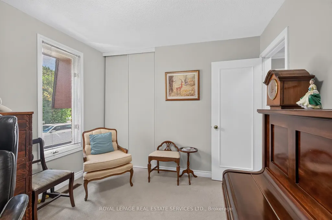
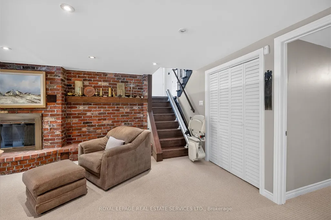
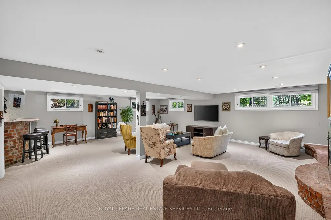
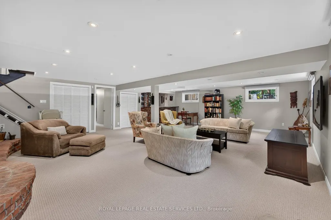
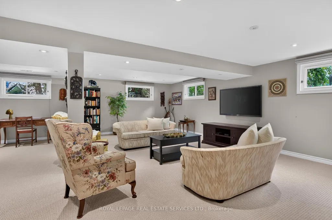
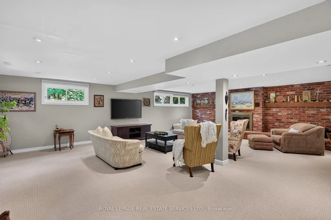
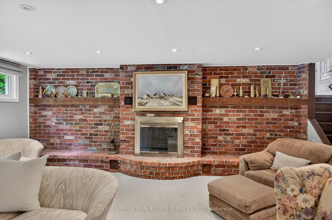
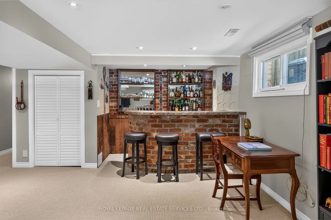
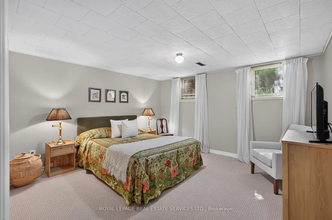
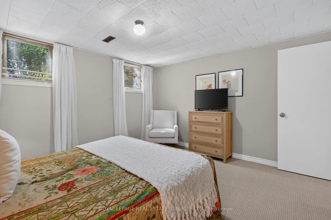
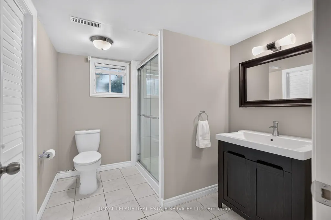
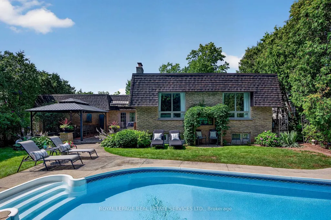
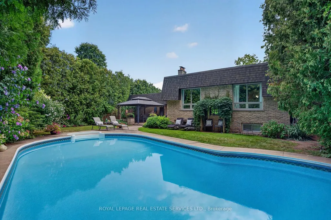
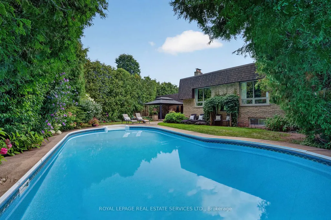
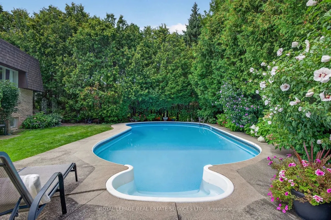
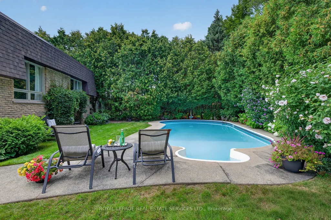
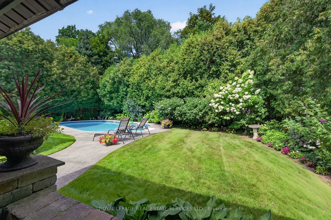
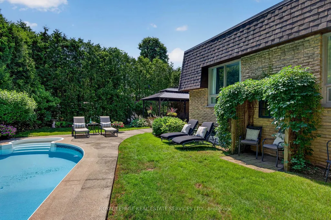
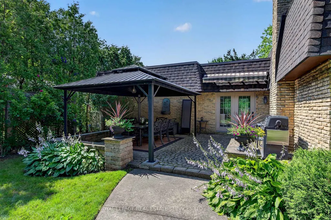
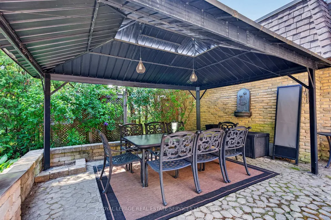
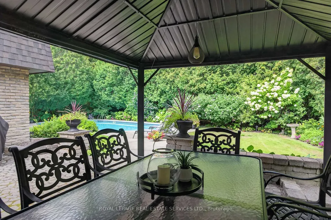
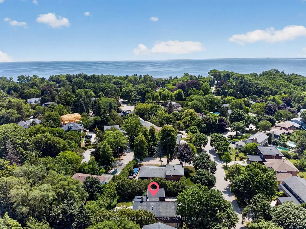
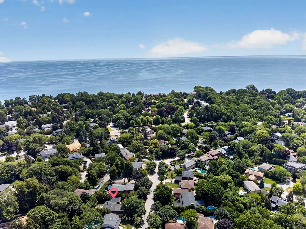
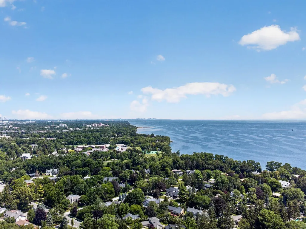
Welcome to this beautifully updated bungalow, ideally situated on a quiet, family-friendly street in highly sought-after Southwest Oakville. Nestled on an impressive 74' x 123' x 86' x 140' lot, this bright & inviting 4-bedroom home offers approximately 1,708 sq ft of comfortable main-floor living, complemented by an expansive finished lower level & a secluded backyard retreat that provides an exceptional setting for outdoor living & entertaining. Tucked among mature trees & established gardens, the property offers a wonderful sense of privacy & serenity. The backyard is truly an entertainer's dream, featuring an in-ground pool, spacious patio with gazebo, lush perennial gardens & plenty of lawn space. The main level combines classic charm with thoughtful updates, featuring hardwood flooring, crown moulding & neutral décor. The well-appointed kitchen offers stainless steel appliances, extensive cabinetry, pantry, granite counters, centre island & a bright eat-in area. The formal dining room flows into the generous living room where large windows overlook the picturesque backyard & a wood-burning fireplace creates an inviting focal point. The primary bedroom provides a comfortable private retreat with a spa-inspired 4-piece ensuite. 2 additional bedrooms offer generous proportions & ample closet space, with easy access to a stylish 4-piece main bathroom. Downstairs the exceptionally spacious finished basement adds valuable living & entertaining space. The huge rec room features another wood-burning fireplace & a bar, making it an ideal spot for entertaining or family gatherings. A 4th bedroom, office & abundant storage complete this versatile lower level. Enjoy this outstanding location close to Lake Ontario, parks, scenic trails & some of the areas most coveted schools, including Appleby College. Shopping, restaurants, transit & library are all nearby. Convenient access to downtown Oakville and the GO Station. VIEW THE 3D IGUIDE HOME TOUR, FLOOR PLAN, VIDEO & PHOTOS
| Price History | |
|---|---|
| 9/14/2026 | Listed $1,749,000 |
General Features
| Sewer | Sewer |
|---|---|
| Cooling | Central Air |
| Roof | Flat |
| Architectural Style | Bungalow |
| Pool Features | Outdoor,Inground |
| Construction Materials | Brick,Other |
| View | Garden,Pool,Trees/Woods |
| Heater Type | Forced Air |
| Parking Spaces | 4 |
| Topography | Dry,Flat,Level,Open Space,Wooded/Treed |
| Property Subtype | Detached |
| Tax Year | 2026 |
| Lot Depth | 123.83 |
| PropertyFeatures | Fenced Yard,Lake/Pond,Park,Public Transit,School,Wooded/Treed |
| County | Halton |
| New Construction | No |
| Property Type | Residential Freehold |
| Attached Garage | No |
| Facing Direction | East |
| Garage Y/N | Yes |
| Status | New |
| City | Oakville |
| Senior Community Y/N | No |
| Lot Size Units | Feet |
| Property Attached Y/N | No |
| Tax Annual Amount | 8985.0 |
| Virtual Tour | https://unbranded.youriguide.com/kg1nh_247_spring_garden_rd_oakville_on/ |
| Standard Status | Active |
| Occupancy Type | Owner |
| Legal Description | LT 63,PL 1524,S/T 394365 ; OAKVILLE |
Interior Features
| Interior Amenities | Auto Garage Door Remote |
|---|---|
| Basement | Full,Finished |
| Fireplace Features | Wood |
| Heat Source | Gas |
| Basement (Y/N) | No |
| Air Conditioning Y/N | Yes |
| Heating Y/N | Yes |
| Fireplace Y/N | Yes |
| Total Bedrooms | 4 |
| Elevator? | No |
| Total Baths | 3 |
| Bedrooms | 3+1 |
| Living Area Range | 1500-2000 |
Exterior Features
| Exterior Amenities | Controlled Entry,Landscaped,Patio,Privacy |
|---|---|
| Parking Features | Private Double,Inside Entry |
| Total Parking | 6.0 |
| Garage Type | Attached |
| Foundation Details | Poured Concrete |
| Spa | No |
| Waterfront Y/N | No |
| Covered Spaces | 2.0 |
Amenities
- Views
- New Construction
- Adult 55+
- Lease To Own
- No Strata Fees
- Furnished
- Primary On Main
- Air Conditioning
- Seller Finance
- Green
- Fixer Upper
- Horse
- Golf
- Fireplace
- Deck
- Garage
- Basement
- Pool
Property vs Single Family Average in L6L 5H5
Price
Visits
 Toronto Real Estate Board (TRREB); All information deemed reliable but not guaranteed. All properties are subject to prior sale, change or withdrawal. Neither listing broker(s) or information provider(s) shall be responsible for any typographical errors, misinformation, misprints and shall be held totally harmless. Listing(s) information is provided for consumer's personal, non-commercial use and may not be used for any purpose other than to identify prospective properties consumers may be interested
 All information deemed reliable but not guaranteed. All properties are subject to prior sale, change or withdrawal. Neither listing broker(s) or information provider(s) shall be responsible for any typographical errors, misinformation, misprints and shall be held totally harmless. Listing(s) information is provided for consumer's personal, non-commercial use and may not be used for any purpose other than to identify prospective properties consumers may be interested in purchasing. The data relating