
Address
2368 Foxhole Circle, Oakville, ON
Price
$ 1,199,000
Property Attributes
- MLS#W13717582
- TypeSingle Family
- Listing Status Sold Conditional
- CityOakville
- Area1019 - WM Westmount
- Neighbourhood1019 - WM Westmount
- Postal CodeL6M 4X4
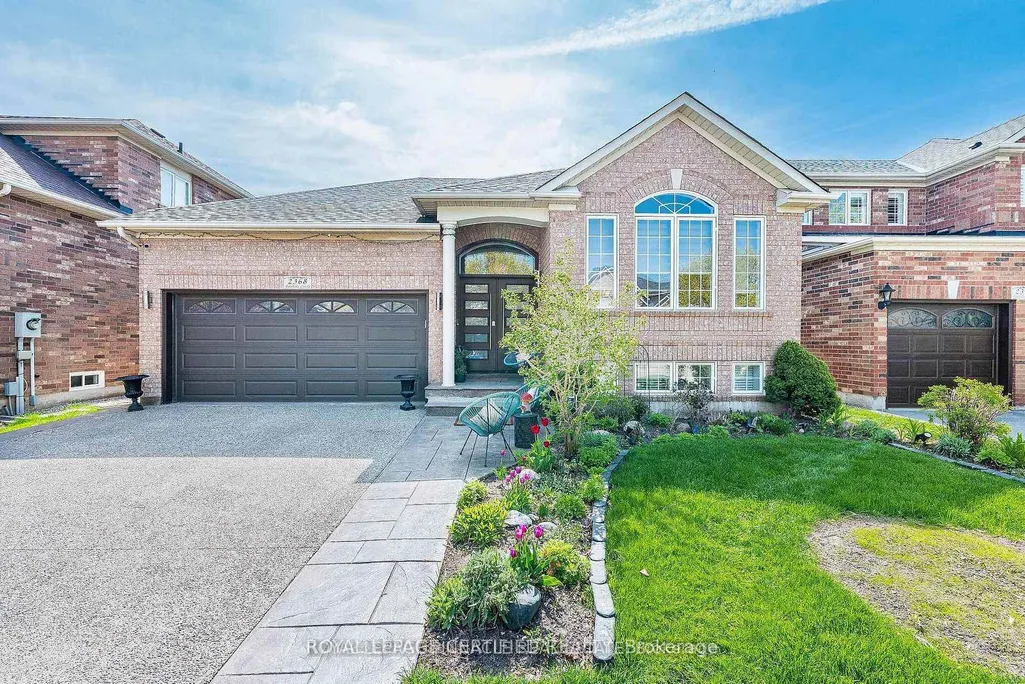
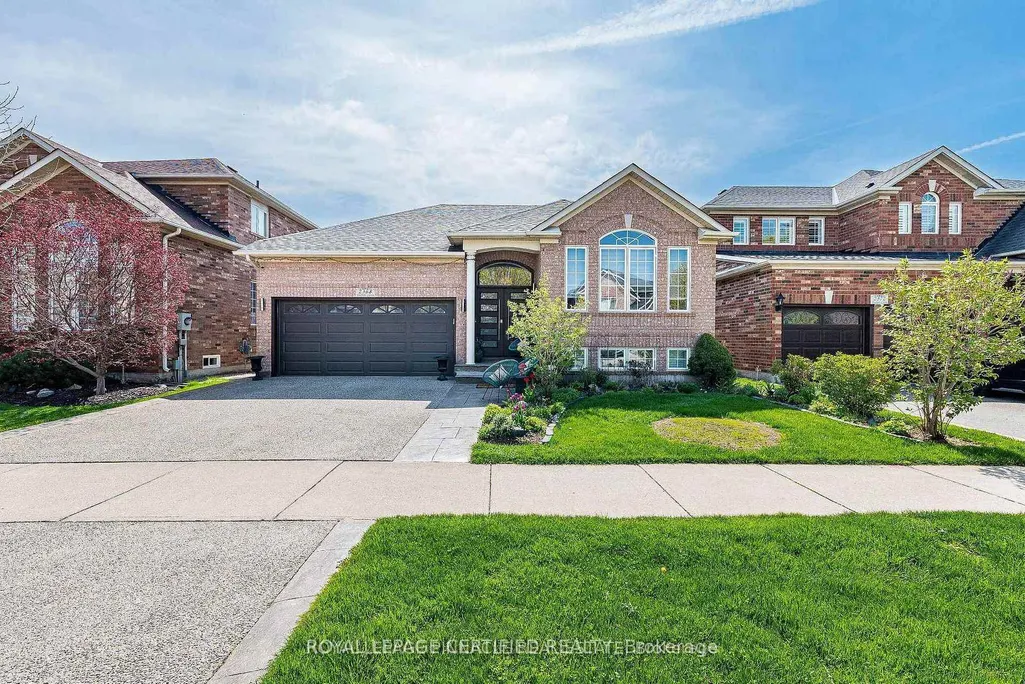
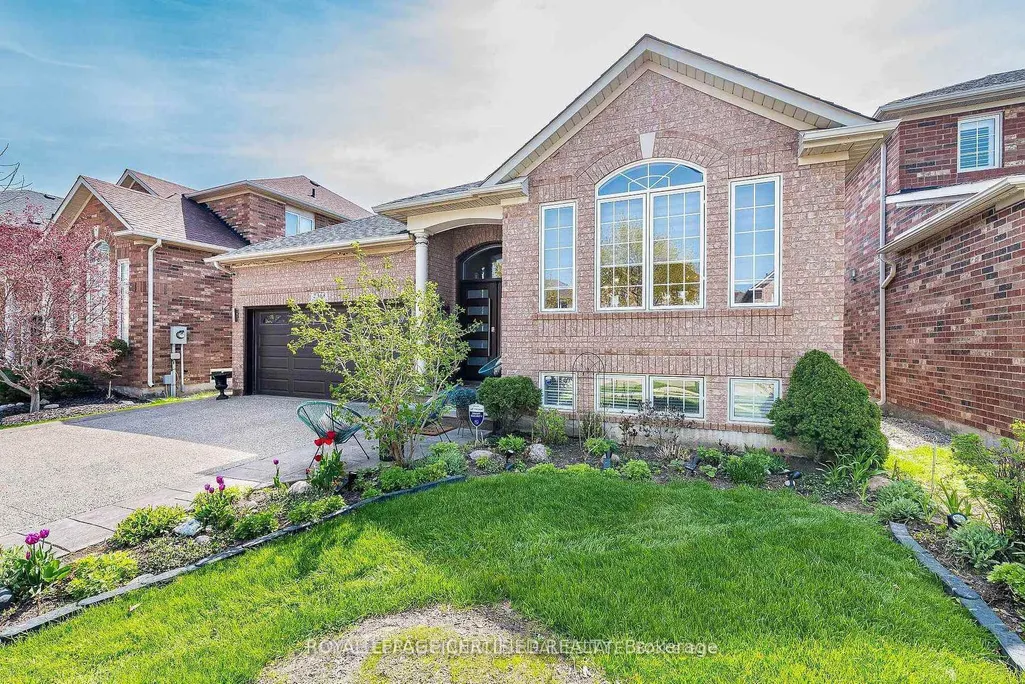
- StyleBungalow
- Taxes$ 3692
- Price$ 1,199,000
- Bedrooms3
- Full Bathrooms3
- Half Bathrooms0
- Sqr Footage1500-2000
Data Source:
Toronto Real Estate Board (TRREB)
Property Description
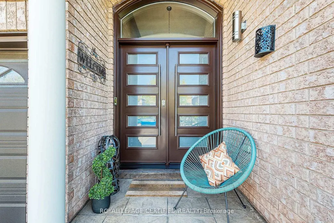
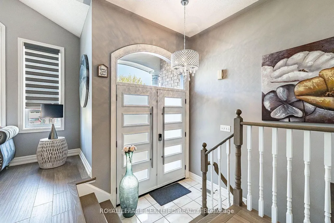
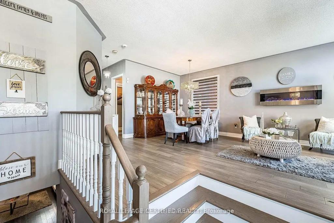
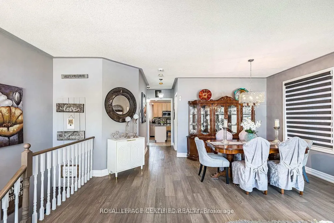
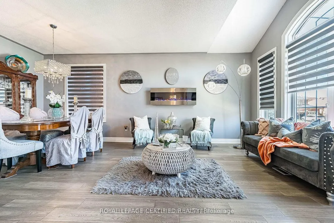
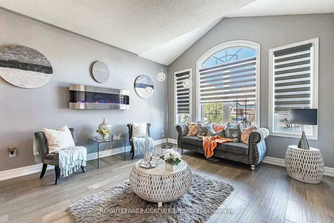
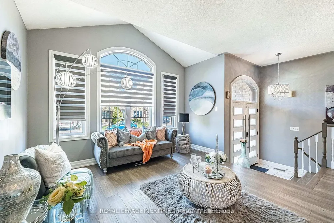
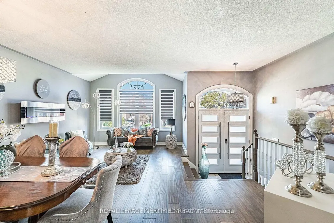
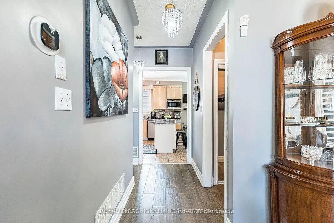
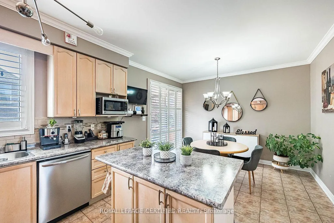
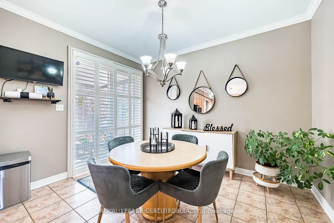
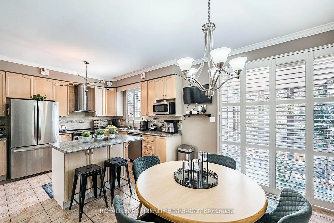
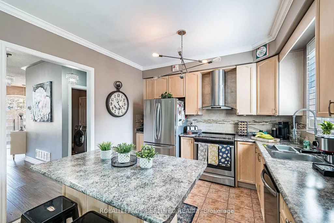
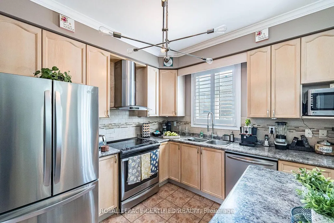
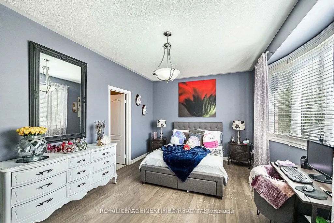
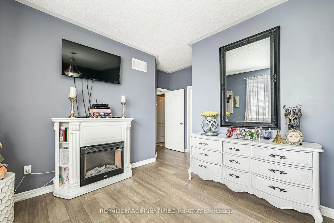
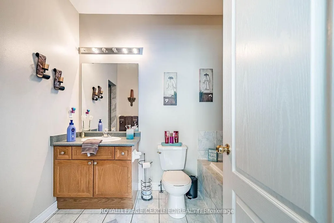
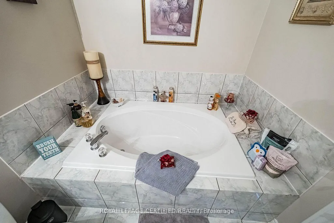
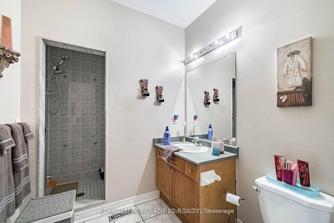
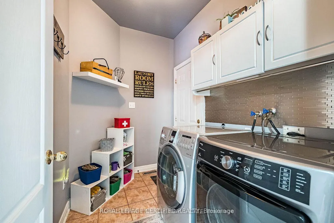
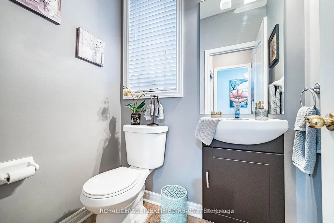
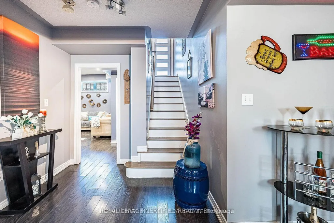
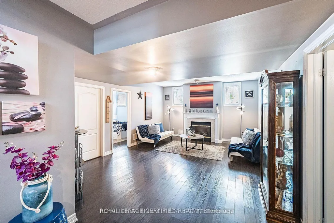
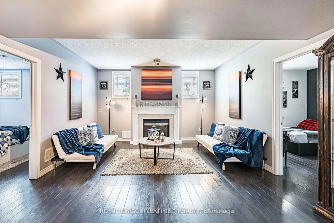
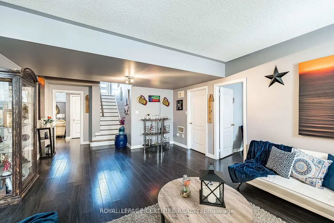
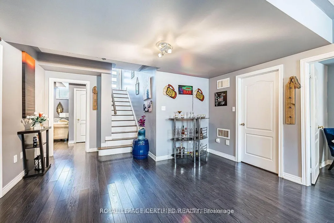
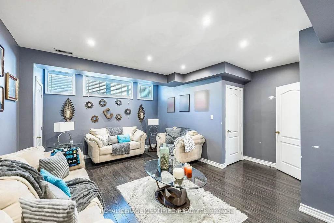
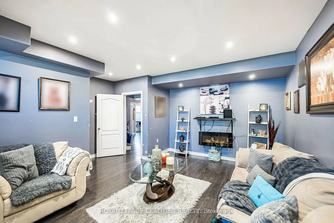
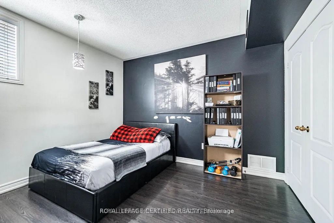
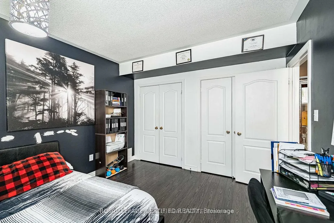
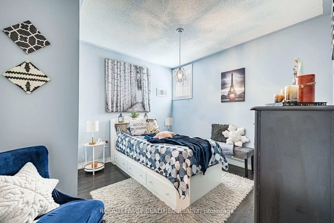
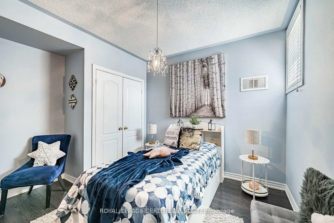
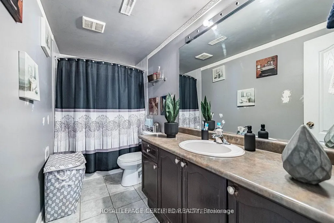
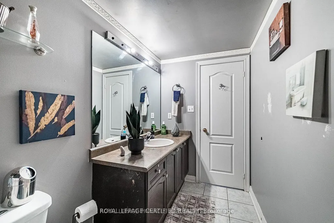
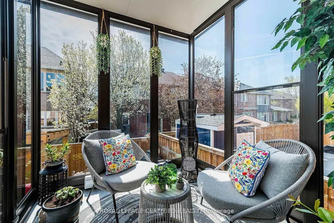
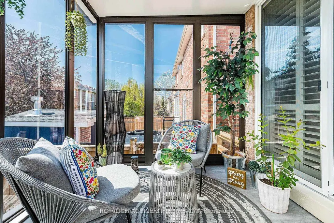
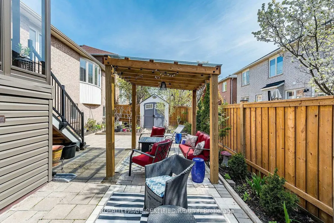
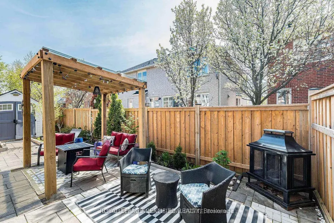
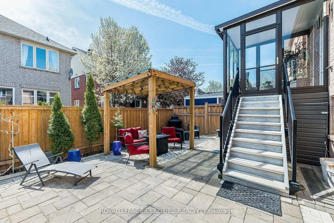

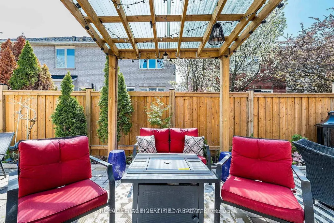
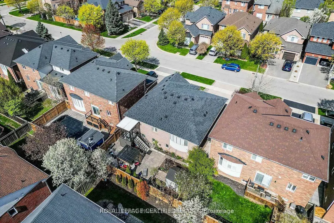
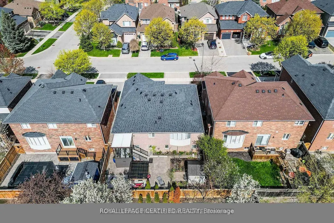
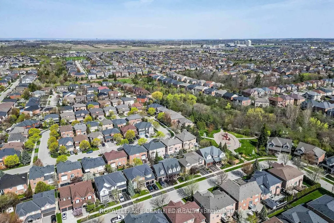
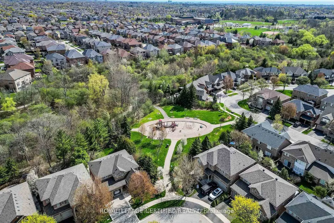
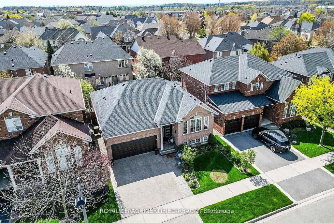
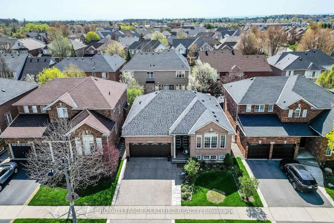
Welcome to this stunning home nestled in the heart of West Oak Trails, one of Oakville's most sought-after Neighborhoods. This raised bungalow offers a perfect blend of charm, modern living and unbeatable convenience. This beautifully maintained home is a real Gem! Step inside and discover a warm, light-filled interior that creates an inviting atmosphere ideal for both comfortable everyday living and effortless entertaining. The open-concept kitchen features stainless steel appliances, sleek cabinetry, and a generous island. A true highlight of this home is the beautiful sunroom just off the kitchen - the perfect place to relax with a cup of coffee and soak in the sunlight. This home features 3 generously sized bedrooms including a spacious primary suite on the main floor complete with walk-in closet and private ensuite bath while two additional bedrooms on the lower level provide added peace and privacy. The fully finished basement provides versatile living space with one area that can also be used as another bedroom. The private landscaped backyard offers space for outdoor dining and entertaining with secondary access to the sunroom. This home is conveniently located within steps to elementary and secondary schools, parks, shopping and minutes to highways and Oakville Hospital. This property truly has it all! A rare opportunity to own a turn-key property in a prime Oakville location. Don't miss this chance to call this house your home!
| Price History | |
|---|---|
| 8/27/2026 | Listed $1,199,000 |
General Features
| Sewer | Sewer |
|---|---|
| Cooling | Central Air |
| Roof | Asphalt Shingle |
| Architectural Style | Bungalow |
| Pool Features | None |
| Security Features | Other |
| Construction Materials | Brick |
| Heater Type | Forced Air |
| Parking Spaces | 2 |
| Property Subtype | Detached |
| Tax Year | 2026 |
| Lot Depth | 80.38 |
| PropertyFeatures | Golf,Hospital,Park,Rec./Commun.Centre,School |
| County | Halton |
| New Construction | No |
| Property Type | Residential Freehold |
| Attached Garage | Yes |
| Facing Direction | South |
| Garage Y/N | Yes |
| Total Rooms | 9 |
| Status | Sold Conditional |
| City | Oakville |
| Senior Community Y/N | No |
| Lot Size Units | Feet |
| Property Attached Y/N | No |
| Tax Annual Amount | 3692.0 |
| Standard Status | Active Under Contract |
| Occupancy Type | Owner |
| Legal Description | LOT 166,PLAN 20M833. T/W ROW 81277 OVER PTS 5 & 6,20R2290 TOWN OF OAKVILLE |
Interior Features
| Interior Amenities | Other |
|---|---|
| Basement | Full,Finished |
| Heat Source | Gas |
| Basement (Y/N) | No |
| Air Conditioning Y/N | Yes |
| Heating Y/N | Yes |
| Fireplace Y/N | Yes |
| Total Bedrooms | 3 |
| Elevator? | No |
| Total Baths | 3 |
| Bedrooms | 1+2 |
| Living Area Range | 1500-2000 |
Exterior Features
| Parking Features | Private Double |
|---|---|
| Total Parking | 4.0 |
| Garage Type | Built-In |
| Foundation Details | Concrete |
| Spa | No |
| Waterfront Y/N | No |
| Covered Spaces | 2.0 |
| LotDimensionsSource | Other |
Amenities
- Views
- New Construction
- Adult 55+
- Lease To Own
- No Strata Fees
- Furnished
- Primary On Main
- Air Conditioning
- Seller Finance
- Green
- Fixer Upper
- Horse
- Golf
- Fireplace
- Deck
- Garage
- Basement
- Pool
Property vs Single Family Average in L6M 4X4
Price
Visits
 Toronto Real Estate Board (TRREB); All information deemed reliable but not guaranteed. All properties are subject to prior sale, change or withdrawal. Neither listing broker(s) or information provider(s) shall be responsible for any typographical errors, misinformation, misprints and shall be held totally harmless. Listing(s) information is provided for consumer's personal, non-commercial use and may not be used for any purpose other than to identify prospective properties consumers may be interested
 All information deemed reliable but not guaranteed. All properties are subject to prior sale, change or withdrawal. Neither listing broker(s) or information provider(s) shall be responsible for any typographical errors, misinformation, misprints and shall be held totally harmless. Listing(s) information is provided for consumer's personal, non-commercial use and may not be used for any purpose other than to identify prospective properties consumers may be interested in purchasing. The data relating