
Address
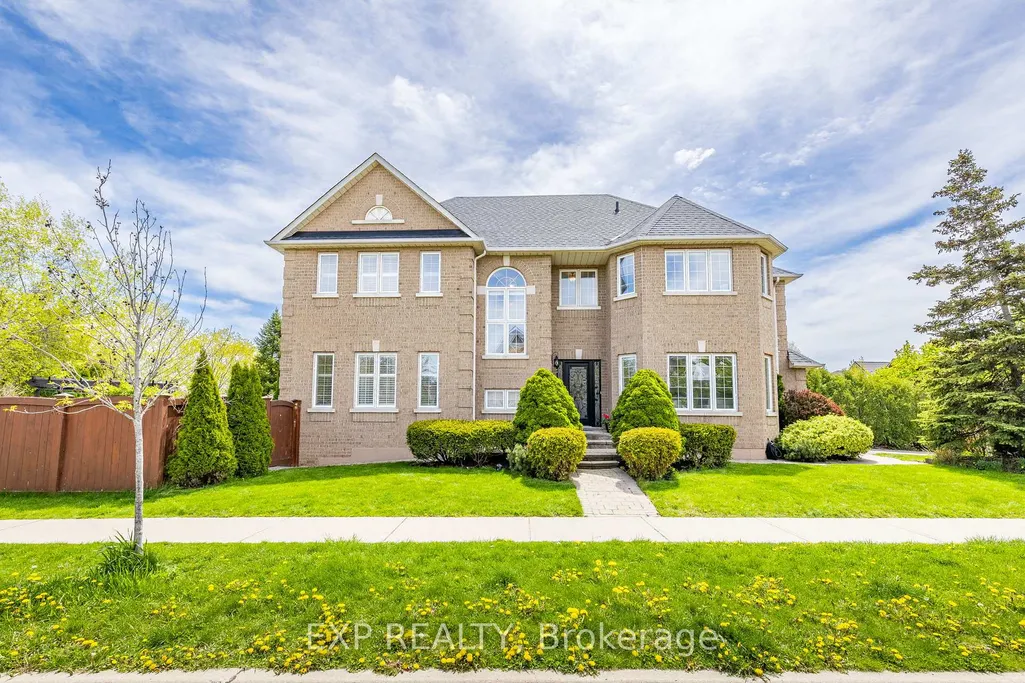
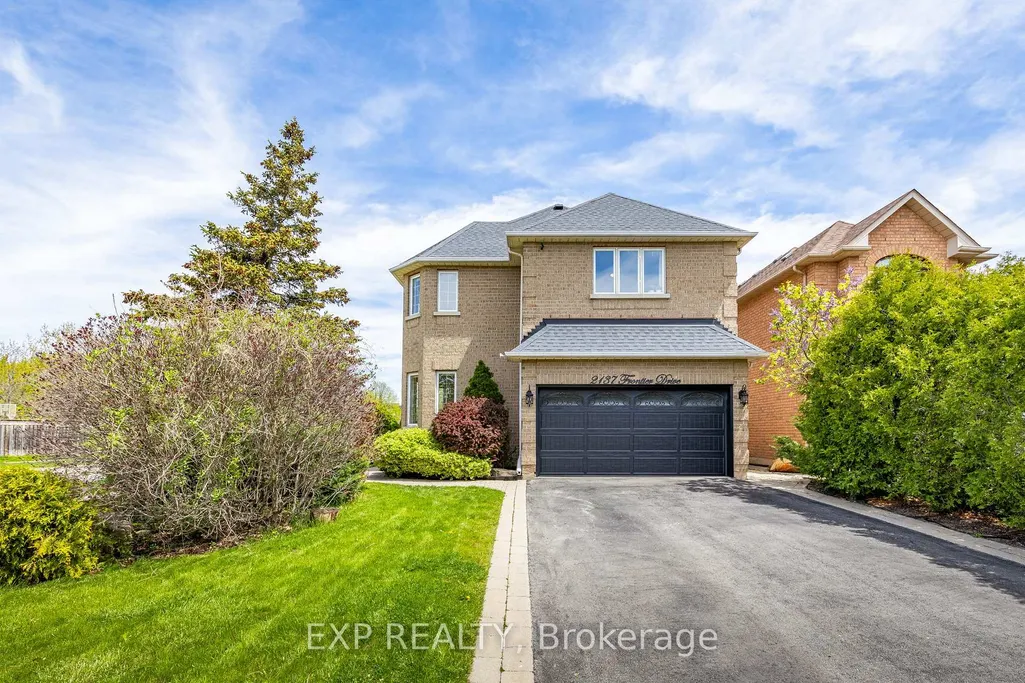
2137 Frontier Drive, Oakville, ON
Price
$ 1,629,000
Property Attributes
- MLS#W13712910
- TypeSingle Family
- Listing Status New
- CityOakville
- Area1022 - WT West Oak Trails
- Neighbourhood1022 - WT West Oak Trails
- Postal CodeL6M 3S3
- Style2-Storey
- Taxes$ 6568
- Price$ 1,629,000
- Bedrooms5
- Full Bathrooms4
- Half Bathrooms0
- Sqr Footage2000-2500
Data Source:
Toronto Real Estate Board (TRREB)
Property Description
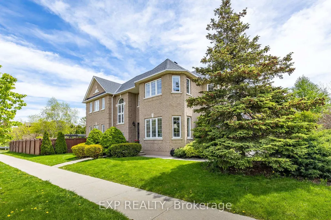
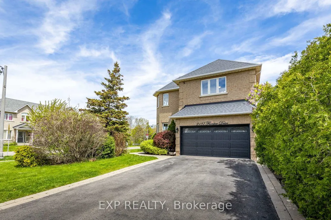
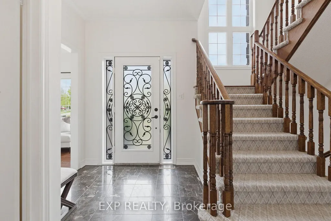
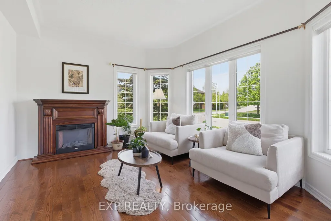
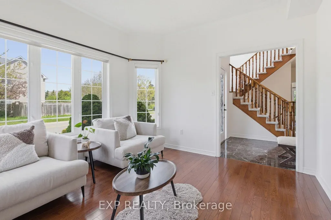
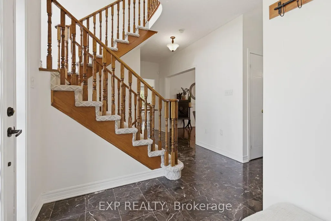
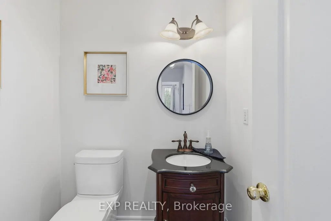
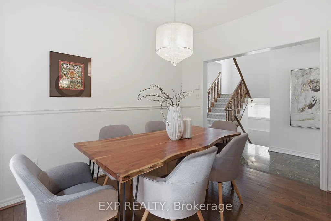
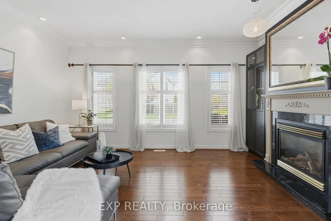
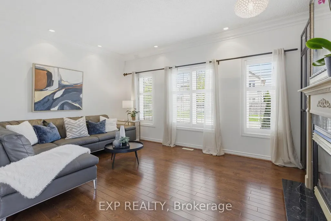
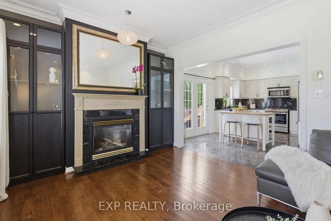
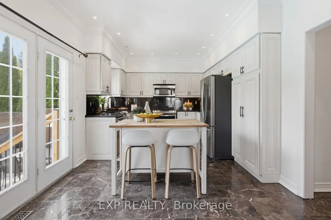
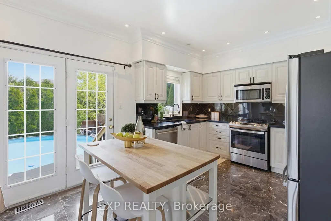
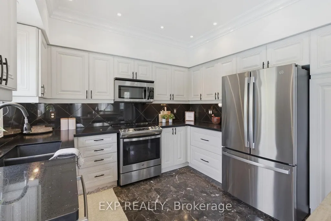
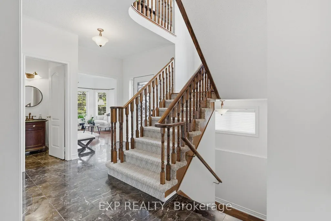
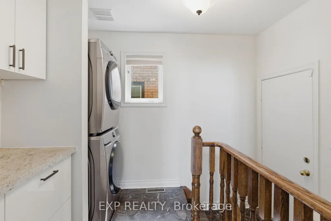
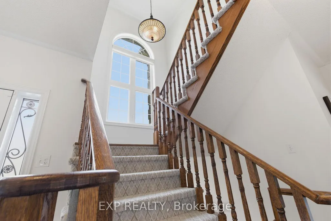
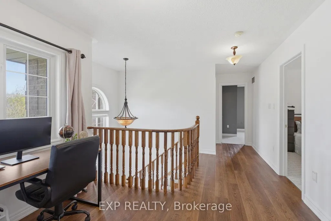
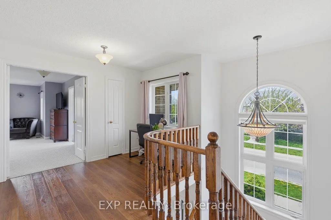
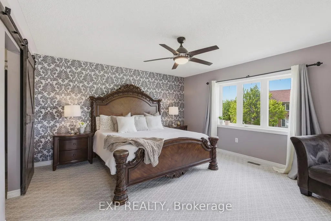
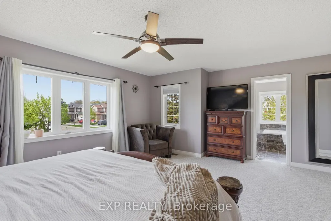
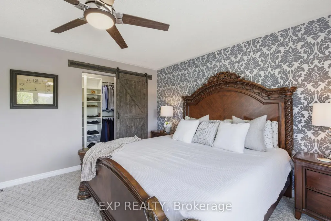
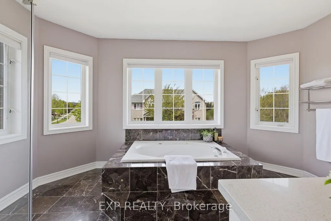
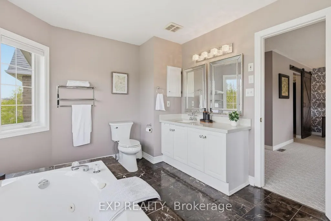
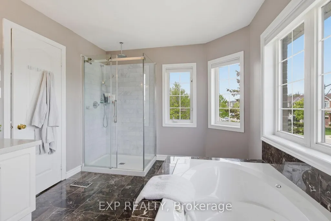
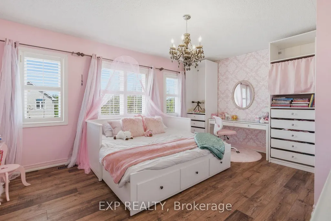
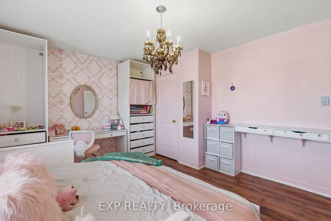
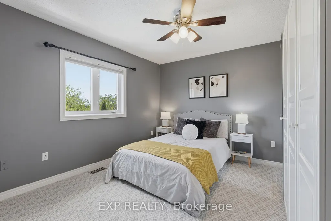
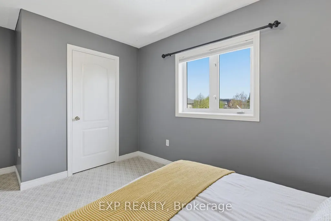
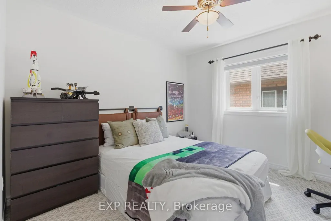
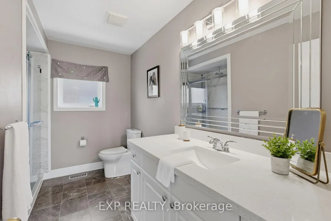
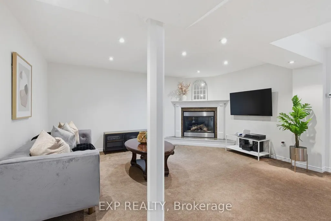
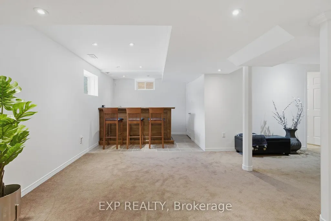
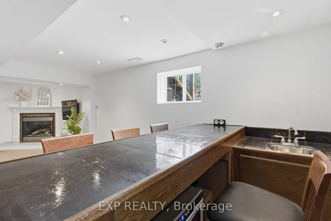
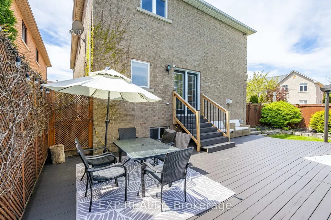
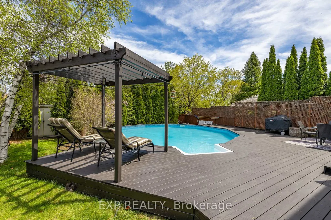
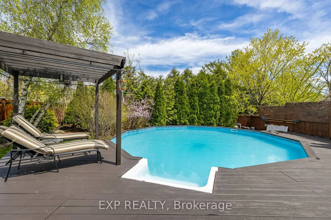
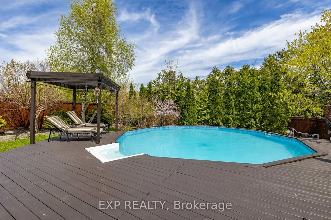
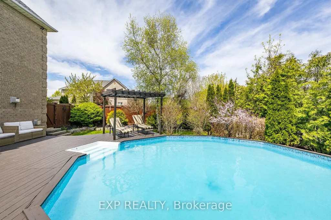
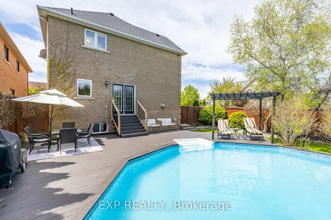
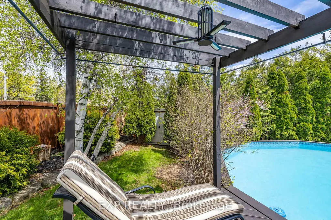
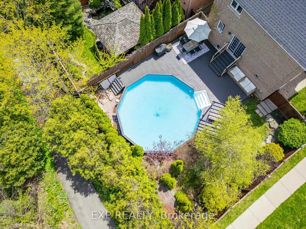
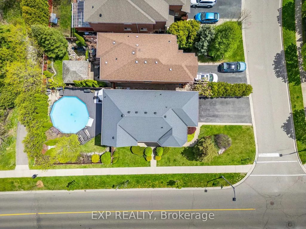
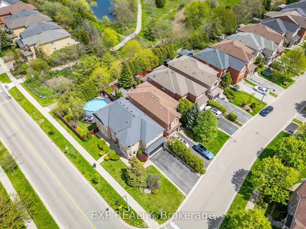
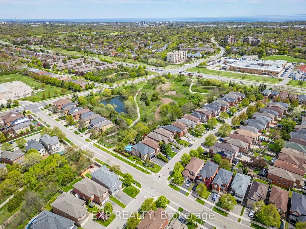
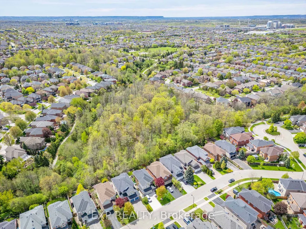
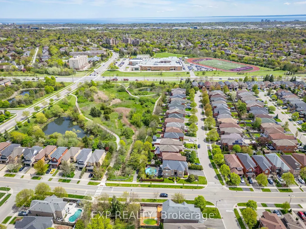
Tucked Into The Highly Sought-After West Oak Trails Community, This Beautifully Updated 4 Bedroom, 4 Bathroom Family Home Delivers Over 3,300 Sq Ft Of Finished Living Space, A Bright And Well-Balanced Layout, And An Exceptional Sense Of Privacy. The Main Floor Welcomes You With Generous Formal Living And Dining Areas, Elegant Hardwood And Marble Flooring, And A Sun-Filled Open-Concept Kitchen And Family Room Built For Comfortable Everyday Living, Family Gatherings And Effortless Entertaining. Oversized Windows Fill The Space With Natural Light, While The Walkout To The Deck And Pool Creates A Seamless Connection To The Private Outdoor Setting. Upstairs, The Spacious Primary Retreat Features A Walk-In Closet And A Spa-Inspired Ensuite, Complemented By Three Additional Well-Proportioned Bedrooms That Offer Room For Children, Guests Or A Dedicated Home Office. The Finished Lower Level Adds Valuable Flexibility With A Large Recreation Room, Wet Bar, Gas Fireplace And Plenty Of Space For Extended Family, Older Children, A Fitness Area, Media Room Or Work-From-Home Setup. The Mature Backyard Offers A Generous Deck, Above-Ground Pool, And Direct Access To The Heritage Trail Network And Sixteen Mile Creek Pathways, With No Rear Neighbours For A Rare Sense Of Seclusion. Additional Highlights Include A Double Car Garage, Private Driveway With No Sidewalk, Updated Furnace And AC, And An Irrigation System Updated In 2023. Just Minutes From Bronte Creek Provincial Park, Oakville Trafalgar Memorial Hospital, Shopping, Transit And Major Commuter Routes, This Is A Welcoming And Versatile Home Offering Comfort, Convenience And Long-Term Value In One Of Oakville's Most Desirable Family Neighbourhoods. Families Will Also Love The Access To Some Of Oakville's Most Respected Schools, Including Forest Trail Public School, Garth Webb Secondary School And The White Oaks Secondary School International Baccalaureate Program, With Convenient School Bus Pickup Located Right At The Door.
| Price History | |
|---|---|
| 8/26/2026 | Listed $1,629,000 |
General Features
| Sewer | Sewer |
|---|---|
| Cooling | Central Air |
| Roof | Shingles |
| Architectural Style | 2-Storey |
| Pool Features | Above Ground |
| Construction Materials | Brick |
| Heater Type | Forced Air |
| Parking Spaces | 4 |
| Property Subtype | Detached |
| Tax Year | 2025 |
| Lot Depth | 126.88 |
| PropertyFeatures | Fenced Yard,Golf,Greenbelt/Conservation,Hospital,Park,School |
| County | Halton |
| New Construction | No |
| Property Type | Residential Freehold |
| Attached Garage | No |
| Facing Direction | East |
| Garage Y/N | Yes |
| Status | New |
| City | Oakville |
| Senior Community Y/N | No |
| Lot Size Units | Feet |
| Property Attached Y/N | No |
| Tax Annual Amount | 6568.0 |
| Virtual Tour | https://tours.openhousemedia.ca/videos/019e313b-579e-72c8-8f2f-3314ee76fb38 |
| Standard Status | Active |
| Occupancy Type | Owner |
| Legal Description | LOT 39,PLAN 20M681,OAKVILLE. |
Interior Features
| Interior Amenities | Auto Garage Door Remote,Bar Fridge,Water Heater,Built-In Oven,Central Vacuum |
|---|---|
| Basement | Finished |
| Heat Source | Gas |
| Basement (Y/N) | No |
| Air Conditioning Y/N | Yes |
| Heating Y/N | Yes |
| Fireplace Y/N | Yes |
| Total Bedrooms | 5 |
| Elevator? | No |
| Total Baths | 4 |
| Bedrooms | 4+1 |
| Living Area Range | 2000-2500 |
Exterior Features
| Exterior Amenities | Deck,Lawn Sprinkler System,Privacy,Patio |
|---|---|
| Parking Features | Private Double |
| Total Parking | 6.0 |
| Garage Type | Built-In |
| Foundation Details | Concrete |
| Spa | No |
| Lot Size Source | MPAC |
| Waterfront Y/N | No |
| Covered Spaces | 2.0 |
Amenities
- Views
- New Construction
- Adult 55+
- Lease To Own
- No Strata Fees
- Furnished
- Primary On Main
- Air Conditioning
- Seller Finance
- Green
- Fixer Upper
- Horse
- Golf
- Fireplace
- Deck
- Garage
- Basement
- Pool
Property vs Single Family Average in L6M 3S3
Price
Taxes
Visits
 Toronto Real Estate Board (TRREB); All information deemed reliable but not guaranteed. All properties are subject to prior sale, change or withdrawal. Neither listing broker(s) or information provider(s) shall be responsible for any typographical errors, misinformation, misprints and shall be held totally harmless. Listing(s) information is provided for consumer's personal, non-commercial use and may not be used for any purpose other than to identify prospective properties consumers may be interested
 All information deemed reliable but not guaranteed. All properties are subject to prior sale, change or withdrawal. Neither listing broker(s) or information provider(s) shall be responsible for any typographical errors, misinformation, misprints and shall be held totally harmless. Listing(s) information is provided for consumer's personal, non-commercial use and may not be used for any purpose other than to identify prospective properties consumers may be interested in purchasing. The data relating